
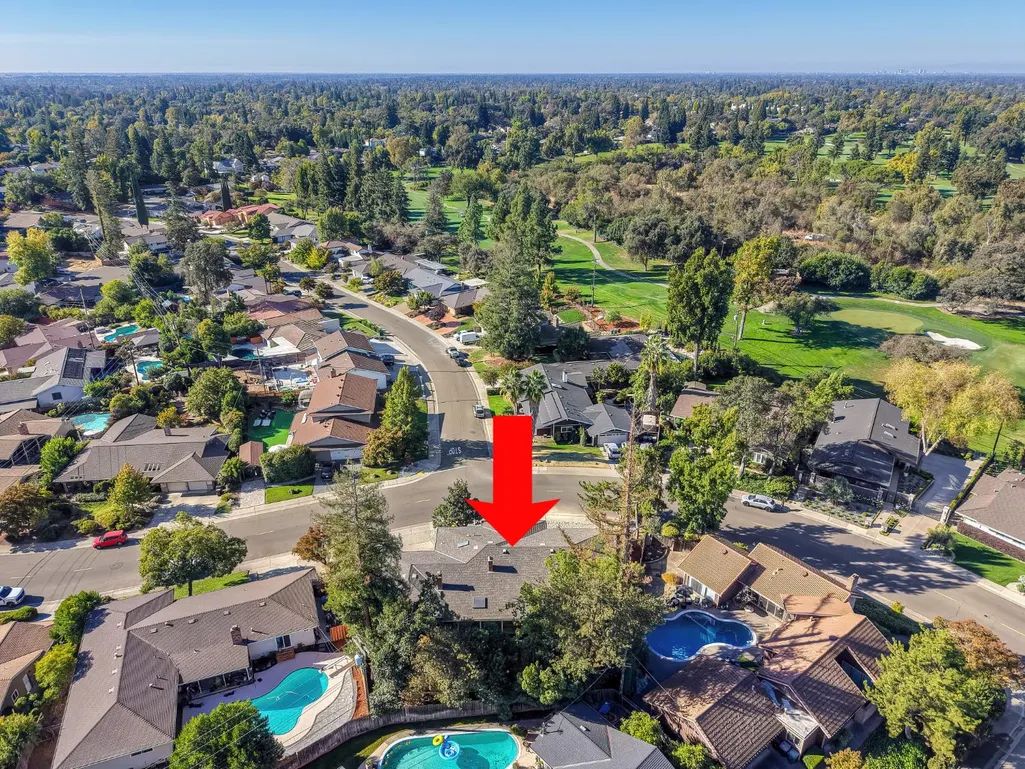
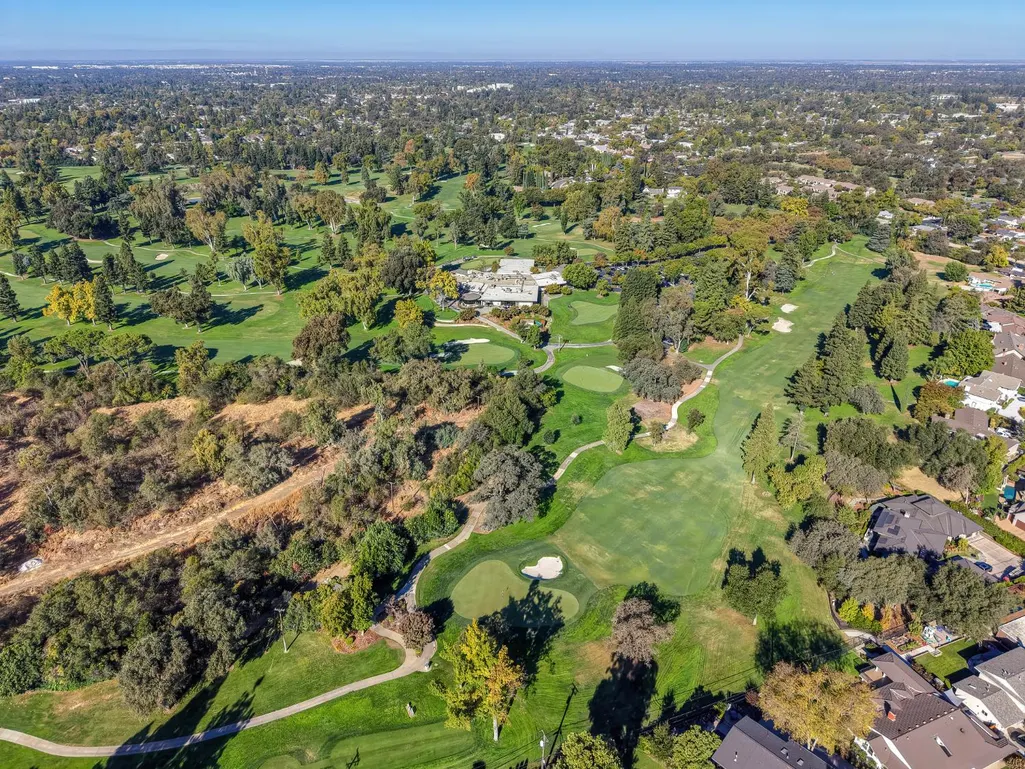
Views - Golf Course - Primary on Main
Address
7769 Palmyra Drive, Fair Oaks, CA
Price
$ 689,000
Property Attributes
- ID#226127065
- TypeSingle Family
- Listing Status Active
- CountySACRAMENTO
- CityFair Oaks
- AreaFair Oaks
- NeighborhoodGreenridge Heights 04
- Zip95628
- StyleRanch
- Year Built1973
- Price$ 689,000
- Bedrooms3
- Full Bathrooms2
- Half Bathrooms1
- Sqr Footage2217
- Lot Size0.27 Acres
Data Source:
MetroList MLS
Property Description
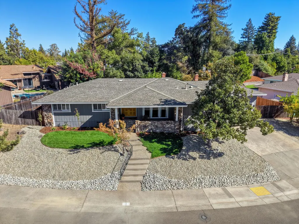
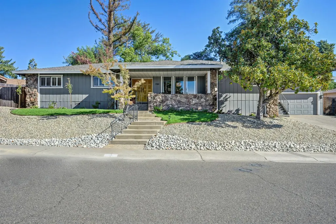
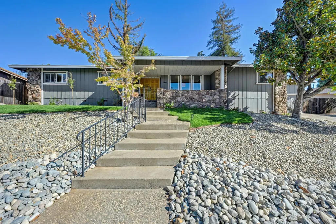
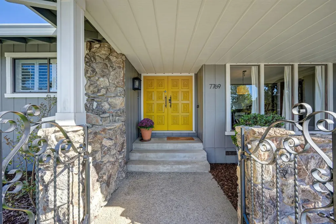
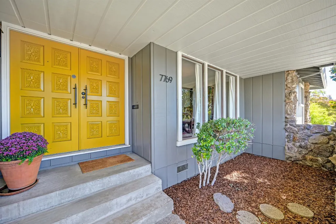
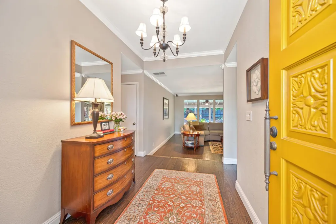
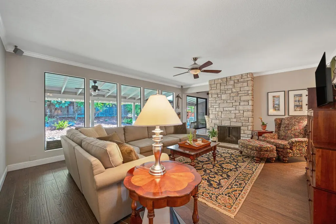
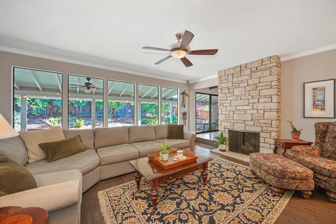
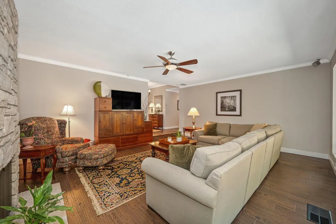
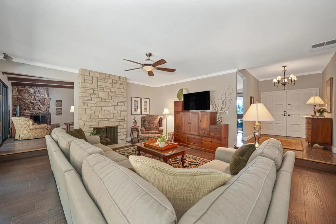
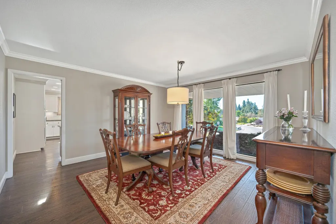
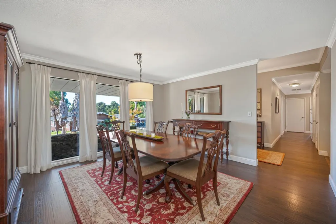
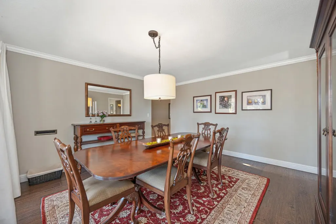
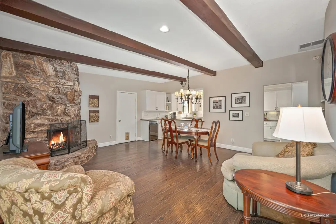
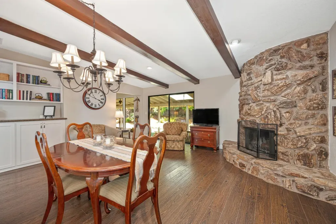
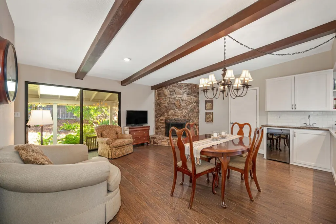
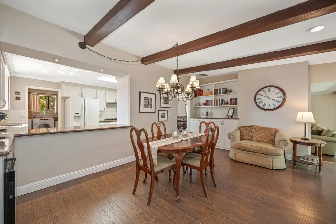
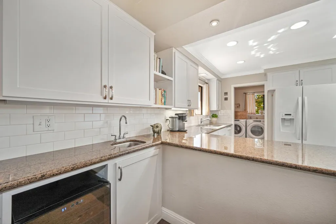
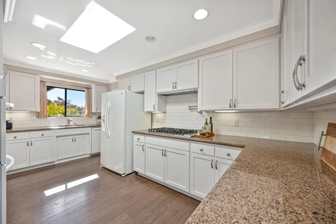
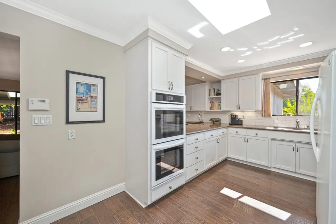
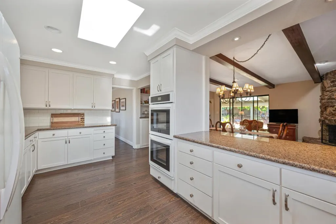
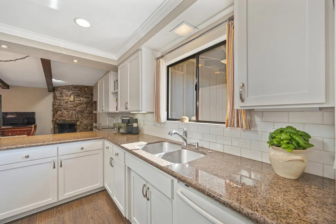
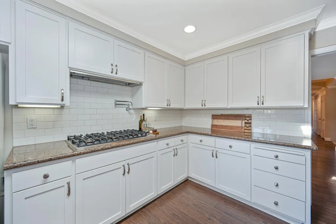
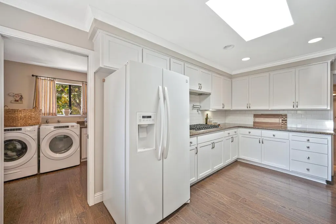
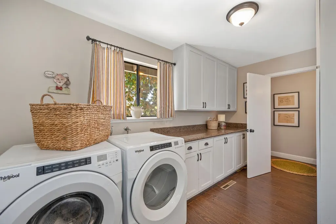
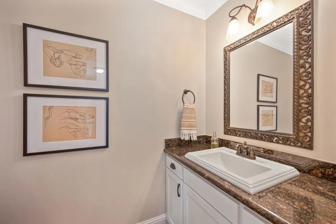
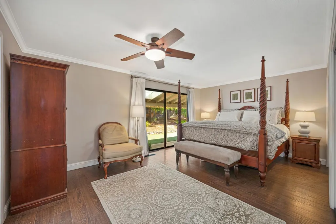
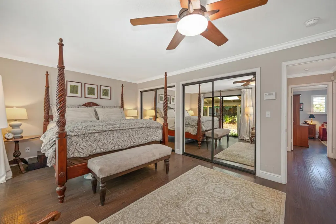
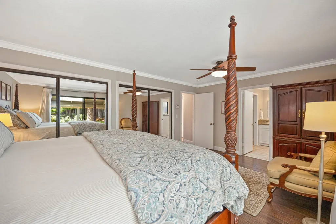
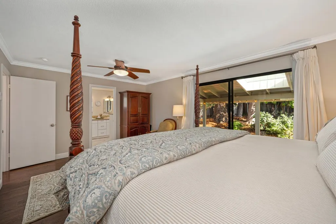
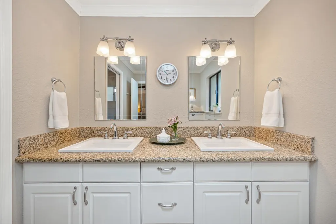
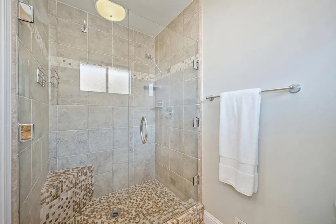
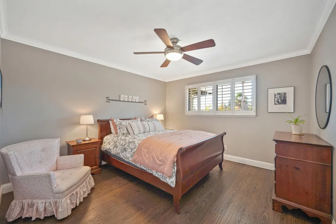
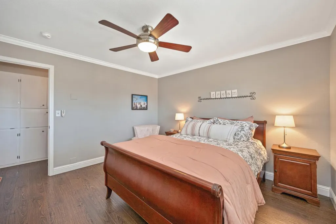
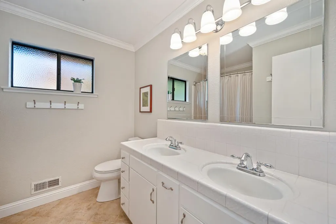
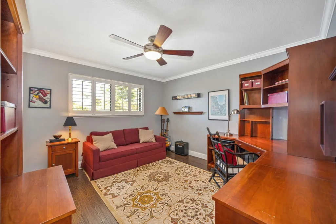
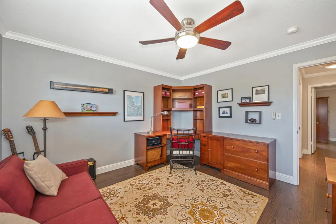
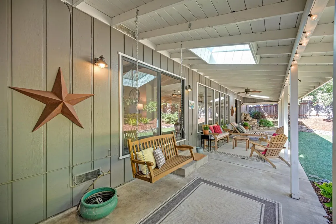
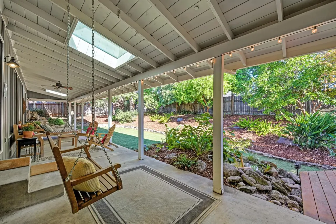
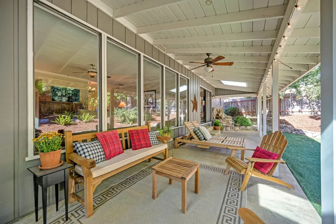
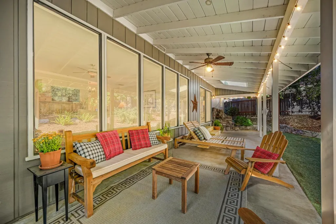
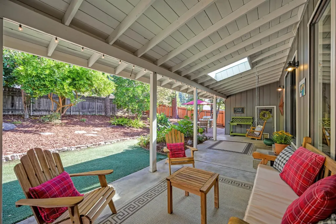
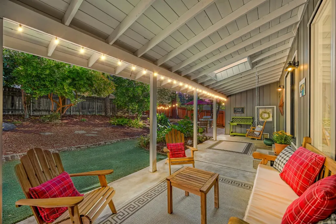
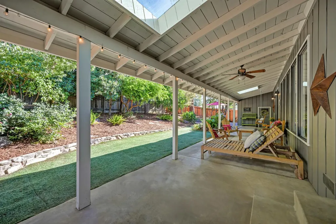
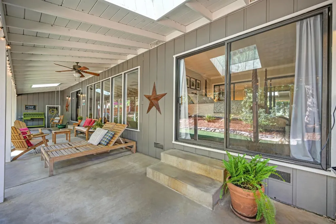
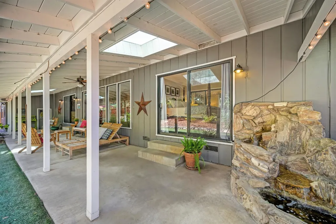
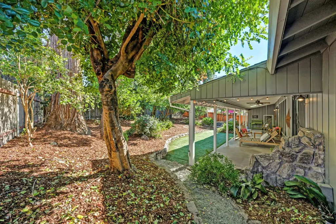
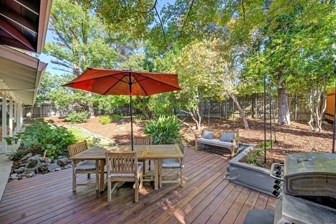
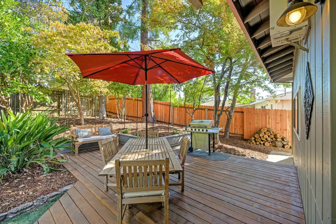
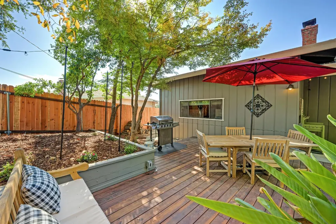
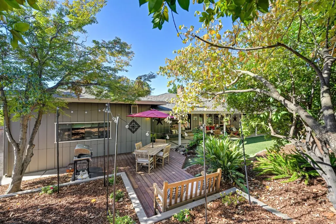
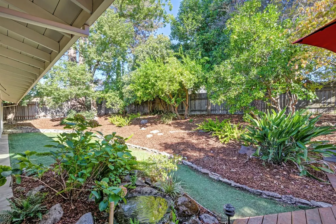
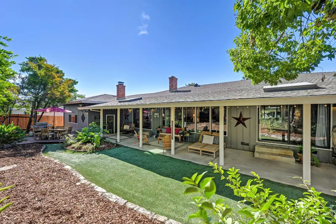
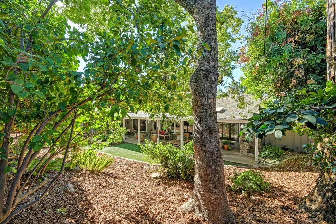
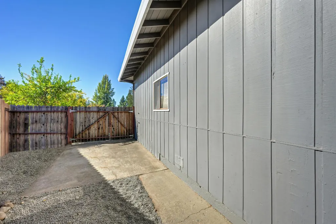
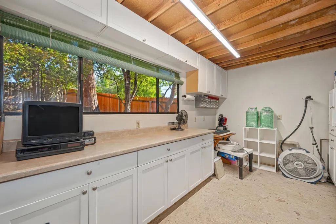
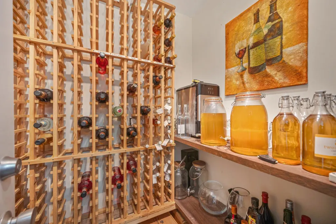
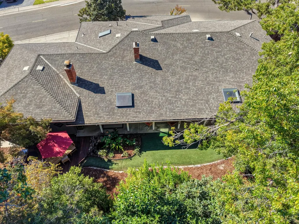
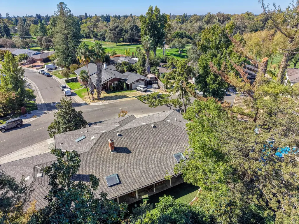
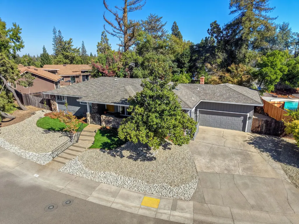
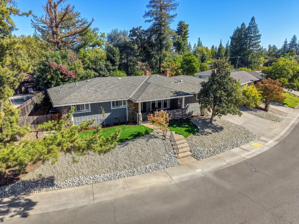
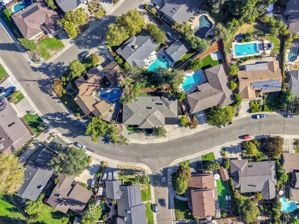
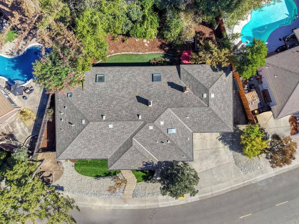
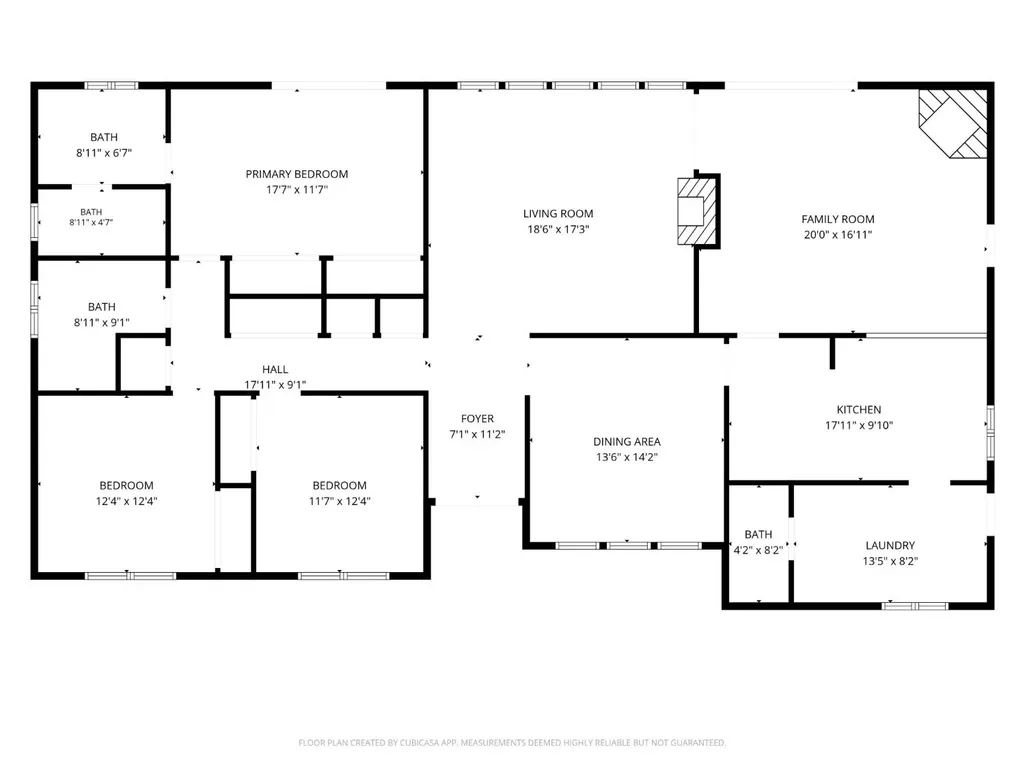
Enjoy the best of North Ridge Country Club living in this well-maintained classic ranch, just a quick golf-cart ride from the club. Contemporary updates, inviting wall colors and easy-care wood laminate floors create a warm, comfortable setting that's equally suited to everyday living and entertaining. Skylights and windows bring in abundant natural light while framing views throughout the home. The updated cook's kitchen is ready for serious cooking, featuring a professional six-burner Viking gas cooktop and double ovens. Just beyond, the spacious laundry room offers the convenience of a butler's pantry, with generous storage and a half bath. Storage is thoughtfully provided throughout, and the updated primary bathroom adds a fresh touch. Set above the street for added privacy, this home offers inviting outdoor spaces designed for relaxing and entertaining. The covered patio provides a comfortable setting for year-round enjoyment, while the uncovered deck and BBQ area are perfect for outdoor dining,weekend gatherings and enjoying the beautiful surroundings with family and friends. The low-maintenance backyard features mature lemon, orange and pomegranate trees, creating a lovely setting to enjoy without extensive upkeep. A wide driveway and gated side area provide convenient space for additional vehicle or boat storage. Climate control wine-room, a workshop, and lots of storage in the garage. With its comfortable ranch-style layout, thoughtful updates, abundant light and appealing indoor-outdoor living, this home offers a wonderful blend of privacy, convenience and the North Ridge Country Club lifestyle.
| Price History | |
|---|---|
| 10/17/2026 | Listed $689,000 |
General Features
| Sewer | Public Sewer |
|---|---|
| Heating | Central,Natural Gas |
| Cooling | Central |
| Utilities | Electric,Sewer In & Connected,Natural Gas Connected |
| Roof | Composition |
| Appliances | Built-In Electric Oven,Gas Cook Top,Gas Water Heater,Hood Over Range,Dishwasher,Disposal,Double Oven,Plumbed For Ice Maker,Tankless Water Heater |
| Garage Spaces | 2.0 |
| Patio/Porch Features | Covered Patio,Uncovered Patio |
| Architectural Style | Ranch |
| Construction Materials | Frame,Wood |
| Year Built | 1973 |
| Electric | 220 Volts |
| Stories Count | 1 |
| Topography | Lot Grade Varies,Lot Sloped |
| Property Subtype | Single Family Residence |
| County | Sacramento |
| Property Type | Residential |
| HOA | No |
| Subdivision Name | Greenridge Heights 04 |
| Facing Direction | Southwest |
| Full Baths | 2 |
| Close Price | 0.0 |
| Status | Active |
| Directions | FromHWY50,exitSunriseBlvdnorth,LeftonMadisonAve.,LeftonPalmyraDr. Homeisontheleft-7769 PalmyraDr.,FairOaks. |
| City | Fair Oaks |
| Senior Community Y/N | No |
| High School District | San Juan Unified |
| Zoning Description | RD-5 |
| Open Parking Spaces | 0.0 |
| MLS Area | 10628 |
| Lot Size Square Feet | 11761.0 |
| Carport Spaces | 0.0 |
| Home Warranty Y/N | No |
| Property Condition | Updated/Remodeled |
| Standard Status | Active |
| Middle/Junior School District | Sacramento Unified |
| Elementary School District | San Juan Unified |
| Year Built Source | Assessor Agent-Fill |
Interior Features
| Interior Amenities | Open Beam Ceiling,Storage Area(s),Formal Entry |
|---|---|
| Flooring | Laminate,Tile |
| Total Fireplaces | 2 |
| Fireplace Features | Living Room,Family Room,Wood Burning,Gas Piped |
| Window Features | Skylight(s) |
| Laundry Features | Cabinets,Inside Room |
| Total Bedrooms | 3 |
| Room Type | Primary Bathroom,Primary Bedroom,Dining Room,Family Room,Temp Controlled Room,Kitchen,Wine Storage Area,Laundry,Workshop,Living Room |
| LivingAreaSource | Assessor Auto-Fill |
| Kitchen Features | Pantry Cabinet,Skylight(s),Granite Counter,Kitchen/Family Combo |
| Total Baths | 3 |
| 1/2 Baths | 1 |
| Primary Bathroom Features | Shower Stall(s),Double Sinks,Granite,Window |
| Living Room Features | Other |
| Dining Room Features | Formal Room,Dining/Family Combo |
| Primary Bedroom Features | Outside Access |
| Family Room Features | Open Beam Ceiling |
| RoomBathsOtherFeatures | Tile,Tub w/Shower Over,Window |
Exterior Features
| Fencing | Back Yard,Wood |
|---|---|
| Parking Features | Attached,RV Possible,Garage Door Opener,Garage Facing Front,Workshop in Garage,Interior Access,See Remarks |
| Lot Features | Auto Sprinkler F&R,Curb(s)/Gutter(s),Landscape Back,Landscape Front |
| Water Source | Public,Meter on Site |
| Total Parking | 0.0 |
| Foundation Details | Raised |
| Spa | No |
| Lot Size Acres | 0.27 |
| Road Surface Type | Paved |
| Private Pool | No |
| Lot Size Source | Assessor Auto-Fill |
| Road Responsibility | Public Maintained Road |
| Horse Y/N | No |
Amenities
- Foreclosure
- Views
- Short Sale
- New Construction
- Adult 55+
- Lease To Own
- No HOA Fees
- Furnished
- Primary On Main
- Air Conditioning
- Seller Finance
- Green
- Fixer Upper
- Horse
- Golf
- Fireplace
- Deck
- Garage
- Basement
- Pool
Property vs Single Family Average in 95628
Price
Year Built
Visits
 Based on information from California Regional Multiple Listing Service, Inc. as of November 3, 2026 4:35 PM UTC This information is for your personal, non-commercial use and may not be used for any purpose other than to identify prospective properties you may be interested in purchasing. Display of MLS data is usually deemed reliable but is NOT guaranteed accurate by the MLS. Buyers are responsible for verifying the accuracy of all information and should investigate the data themselves or retain appropriate professionals. Information from sources other than the Listing Agent may have been included in the MLS data. Unless otherwise specified in writing, Broker/Agent has not and will not verify any information obtained from other sources. The Broker/Agent providing the information contained herein may or may not have been the Listing and/or Selling Agent.
 All measurements and all calculations of area are approximate. Information provided by Seller/Other sources, not verified by Broker. All interested persons should independently verify accuracy of information. Provided properties may or may not be listed by the office/agent presenting the information. Data maintained by MetroList© may not reflect all real estate activity in the market.
All real estate content on this site is subject to the Federal Fair Housing Act of 1968, as amended, which makes it illegal to advertise any preference, limitation or discrimination because of race, color, religion, sex, handicap, family status or national origin or an intention to make any such preference, limitation or discrimination.
MetroList CA data last updated: November 3, 2026 4:17 PM UTC
 Bay East ©2026. CCAR ©2026. bridgeMLS ©2026. Information Deemed Reliable But Not Guaranteed. This information is being provided by the Bay East MLS, or CCAR MLS, or bridgeMLS. The listings presented here may or may not be listed by the Broker/Agent operating this website. This information is intended for the personal use of consumers and may not be used for any purpose other than to identify prospective properties consumers may be interested in purchasing. Data last updated at November
